
BEDS4
BATHS4 full 1 partial
SQUARE FEET4,000
MLS#12737363
STATUSNew
PROPERTY TYPEResidential - Condominium
SCHOOLDistrict 299
Property Description
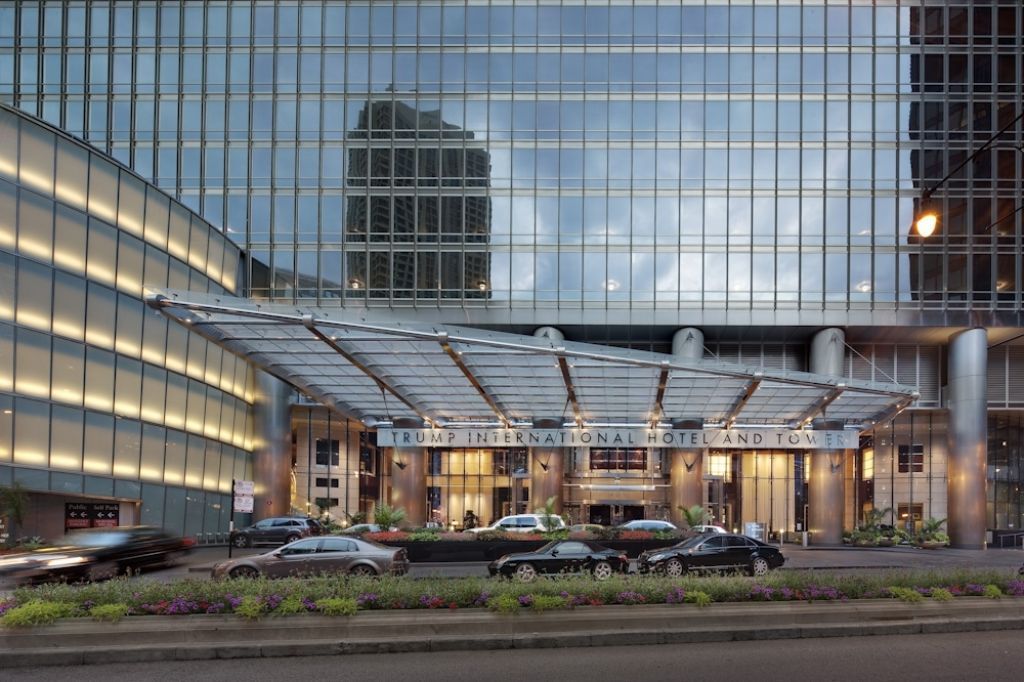
Exceptional, fully remodeled and offered completely fully furnished for a seamless turnkey experience, this approximately 4,000-square-foot residence on the 85th floor of Trump Tower Chicago features four bedrooms, four-and-a-half bathrooms, a separate formal dining room, and a spacious family room with commanding, unobstructed views of Lake Michigan, the Chicago River, and the iconic city skyline. Positioned on a rare high floor featuring elevated ceiling heights, expansive floor-to-ceiling windows showcase light-filled panoramic vistas from virtually every room. Designed by Debora Lyn & Associates, every detail of this turnkey residence has been thoughtfully curated to maximize living space, highlighting dramatic living and family areas framed by glass, custom fireplaces, an integrated sound system, and dedicated wine storage built for grand-scale entertaining. The completely remodeled chef's kitchen serves as an elegant centerpiece, outfitted with custom cabinetry, premium integrated appliances, polished Italian granite countertops, and generous preparation space. The expansive primary suite offers a serene retreat, complete with a spa-inspired bathroom featuring an impressive 12-foot shower and a bedroom-sized walk-in closet with a custom center island and extensive built-in storage. Residents of Trump International Hotel & Tower Chicago enjoy access to world-class five-star amenities, including a 20,000-square-foot state-of-the-art fitness center and spa, 24-hour concierge and bellman service, in-residence dining, and a private dog run, all in a premier downtown location.
Property Features
Property Type: Residential - Condominium
Basement: None
Cooling: Central Air
Fireplaces: 1
Garage: 6
Heating: Electric, Zoned
Lot Size: COMMON
Stories: 89.0
Taxes: $59,302
Year Built: 2008
Feature Descriptions
Additional rooms: Sitting Room, Walk In Closet
Appliances: Range, Dishwasher, Refrigerator, Freezer, Washer, Dryer, Disposal
Association Amenities: Door Person, Elevator in Residence, Exercise Room, Storage, Health Club, On Site Manager/Engineer, Party Room, Indoor Pool, Receiving Room, Restaurant, Sauna, Security Door Lock(s), Service Elevator(s), Steam Room
Association Includes: Heat, Air Conditioning, Water, Gas, Insurance, Security, Doorman, TV/Cable, Exercise Facilities, Pool, Exterior Maintenance, Lawn Care, Scavenger, Snow Removal, Internet
Bath Features: Whirlpool, Separate Shower
Dining Room: Combined w/ LivRm
Exterior: Glass
Fireplace Location(s): Family Room, Master Bedroom
HOA Fee: 6012/ Monthly
Lot Dimensions: COMMON
Parcel#: 17101350381860
Parking: Yes, Garage Owned, Attached, Garage
Pet Allowed: Cats OK, Dogs OK
Sewer: Public Sewer
Total Rooms: 9
Township: North Chicago
Water: Lake Michigan
Room Sizes
Sitting Room: 24X20
Walk In Closet: 22X21
Bedroom 2: 17X12
Bedroom 3: 18X15
Bedroom 4: 21X12
Dining Room: 20X14
Family Room: 18X16
Kitchen: 15X10
Living Room: 26X14
Primary Bedroom: 15X15
Local Schools
School District: District 299
Listed By / Shown By
Listed By
Agency Name: Coldwell Banker Realty
Agency Phone: 312-981-5500
Shown By
Agency Title: Gambino Realtors
Agency Phone: 815-282-2222

Estimate Your Payment
Estimated Payment
$ 23,794.35 per month $17,715.02 Principal & Interest $4,941.83 Property Tax $1,137.50 Homeowner's Insurance
, Unit 85B | MLS# 12737363
This condo located at , Unit 85B, Chicago, IL 60611 is currently listed for sale with an asking price of $3,900,000. This property was built in 2008 and has 4 bedrooms and 4 full and 1 partial baths with 4000 sq. ft. , Unit 85B is located within the District 299 school district. Search Chicago real estate on www.gogambino.com today.