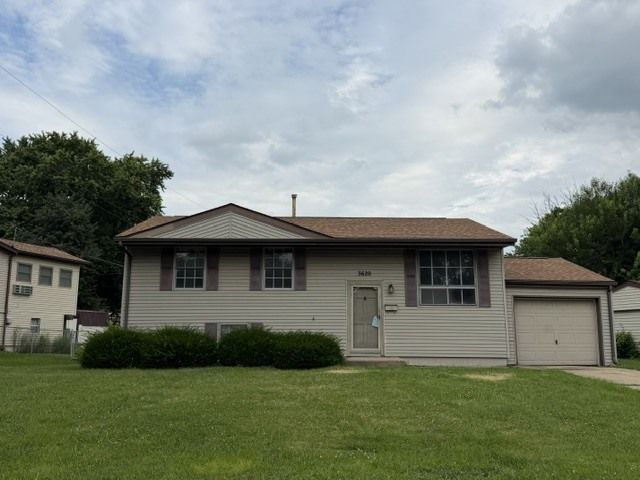

BEDS3
BATHS1 full 1 partial
SQUARE FEET950
MLS#12715562
STATUSNew
PROPERTY TYPEResidential - Single Family
SUBDIVISIONNot Applicable
SCHOOLDistrict 61
Property Description
Welcome to 3620 Hummingbird Drive, Decatur! This bi-level home is nestled in an established neighborhood and offers three bedrooms, one and half baths, and a wonderful opportunity for homeowners and investors alike. Major improvements have already been completed with a recently updated roof and HVAC system, allowing you to focus on making the interior your own. Whether you're looking for a place to personalize and create your your own home or searching for your next investment property, this home offers great potential and solid value. Bring your ideas, creativity, and finishing touches to make it your own. This property is strictly being sold as is.
Property Features
Property Type: Residential - Single Family
Basement: Yes
Basement: Partially Finished, Full
Cooling: Central Air
Garage: 1
Heating: Forced Air
Home Style: Ranch
Lot Size: 76 x 104 x 51 x 107
Roof Type: Asphalt
Taxes: $1,322
Year Built: 1964
Feature Descriptions
Additional rooms: No additional rooms
Appliances: Range
Association Includes: None
Dining Room: Kitchen/Dining Combo
Exterior: Vinyl Siding
Lot Dimensions: 76 x 104 x 51 x 107
Other Equipment: Ceiling Fan(s)
Parcel#: 180831128004
Parking: Concrete, Yes, Garage Owned, Attached, Owned, Garage
Sewer: Public Sewer
Total Rooms: 7
Township: Hickory Point
Water: Public
Room Sizes
Bedroom 2: 9X13
Bedroom 3: 13X10
Dining Room: 10X9
Family Room: 21X17
Kitchen: 10X7
Living Room: 13X15
Primary Bedroom: 12X9
Local Schools
High School: Macarthur High School
Middle School: Stephen Decatur Middle School
Elementary School: Michael E. Baum
School District: District 61
Listed By / Shown By
Listed By
Agency Name: RE/MAX Choice Clinton
Shown By
Agency Title: Gambino Realtors
Agency Phone: 815-282-2222

Estimate Your Payment
Estimated Payment
$ 544.74 per month $408.35 Principal & Interest $110.17 Property Tax $26.22 Homeowner's Insurance
| MLS# 12715562
This single family home located at , Decatur, IL 62526 is currently listed for sale with an asking price of $89,900. This property was built in 1964 and has 3 bedrooms and 1 full and 1 partial baths with 950 sq. ft. is located in the Not Applicable subdivision within the District 61 school district. Search Not Applicable real estate on www.gogambino.com today.