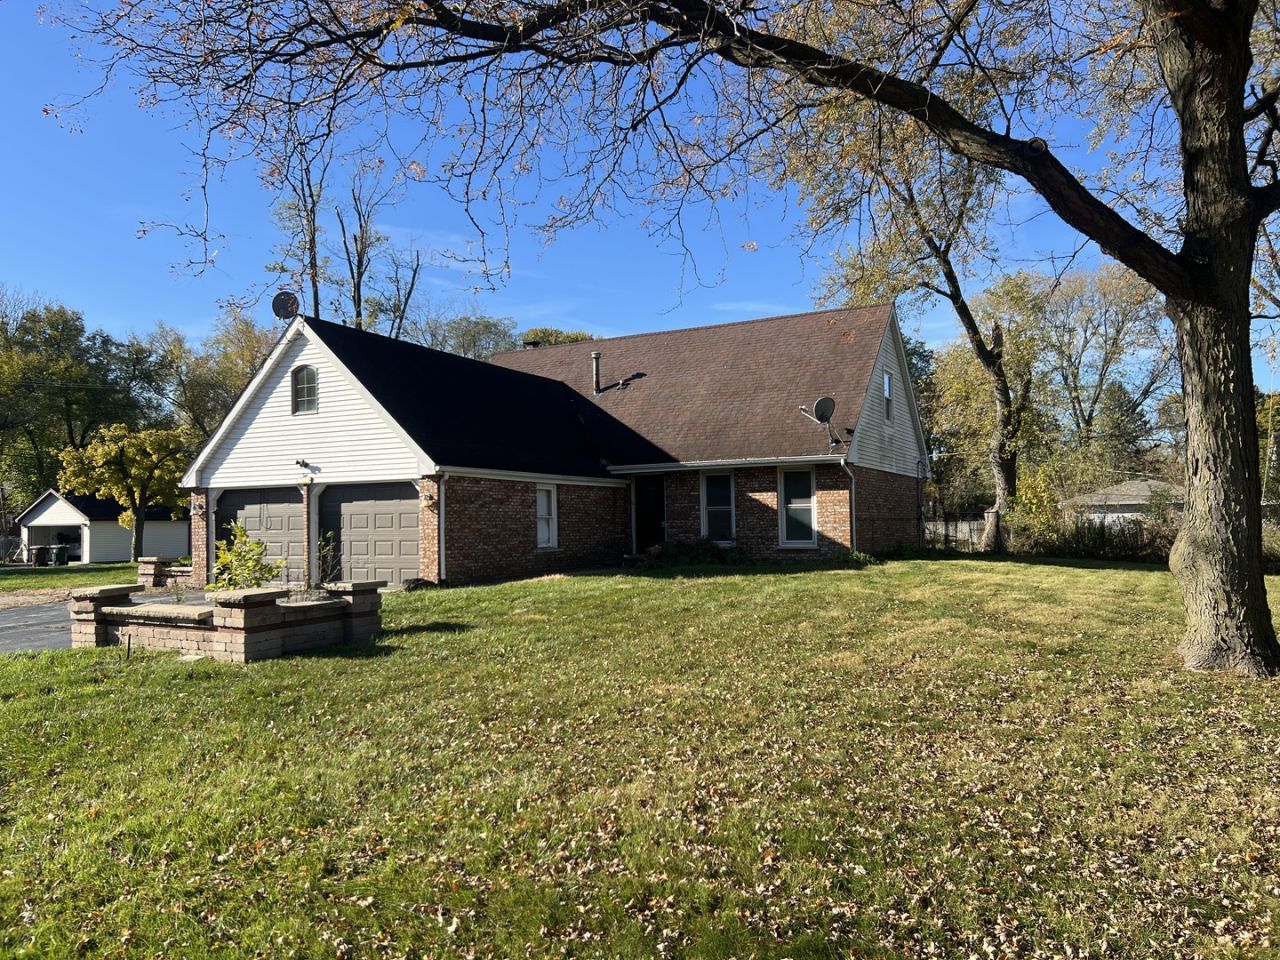

BEDS4
BATHS3 full
SQUARE FEET2,800
MLS#12809846
STATUS(Bank Owned) - New
PROPERTY TYPEResidential - Single Family
SCHOOLDistrict 152.5
Property Description
This spacious 4-bedroom, 3-bathroom single-family home in East Hazel Crest offers approximately 2,800 sq ft of living space, including a basement that is already framed for an additional bedroom and bathroom and attached 2-car garage! The home has been well maintained and includes several major capital improvements. New drain tiles were installed in 2022 for enhanced water management. The functional layout, large bedroom count, and three full bathrooms make this property highly desirable for long-term tenant demand. Framing in the basement for an extra bedroom and bathroom offers a clear path to even more value. Located in the South Suburbs, the home offers convenient access to major transportation corridors, employment centers, and local amenities. Being sold as-is. Vacant and ready for immediate possession. Serious buyers only.
Property Features
Property Type: Residential - Single Family
Basement: Yes
Basement: Finished, Full
Cooling: Central Air
Garage: 2
Heating: Gas, Forced Air
Lot Size: 0.55 Acres
Roof Type: Asphalt
Taxes: $9,922
Year Built: 1975
Feature Descriptions
Additional rooms: No additional rooms
Appliances: Range, Dishwasher
Association Includes: None
Dining Room: Combined w/ LivRm
Exterior: Brick
Lot Dimensions: 0.551
Parcel#: 29293050220000
Parking: Yes, Garage Owned, Attached, Garage
Sewer: Public Sewer
Total Rooms: 8
Township: Thornton
Water: Public
Room Sizes
Bedroom 2: 11X13
Bedroom 3: 11X12
Bedroom 4: 10X12
Dining Room: 08X10
Family Room: 11X17
Kitchen: 14X13
Laundry: 8X8
Living Room: 10X26
Primary Bedroom: 15X15
Local Schools
School District: District 152.5
Listed By / Shown By
Listed By
Agency Name: PIP Realty Group
Agency Phone: 773-233-2301
Shown By
Agency Title: Gambino Realtors
Agency Phone: 815-282-2222

Estimate Your Payment
Estimated Payment
$ 2,034.84 per month $1,135.12 Principal & Interest $826.83 Property Tax $72.89 Homeowner's Insurance
| MLS# 12809846
This single family home located at , East Hazel Crest, IL 60429 is currently listed for sale with an asking price of $249,900. This property was built in 1975 and has 4 bedrooms and 3 full baths with 2800 sq. ft. is located within the District 152.5 school district. Search East Hazel Crest real estate on www.gogambino.com today.