
BEDS2
BATHS2 full
SQUARE FEET1,101
MLS#12737483
STATUSNew
PROPERTY TYPEResidential - Condominium
SUBDIVISIONWindridge
SCHOOLDistrict 204
Property Description
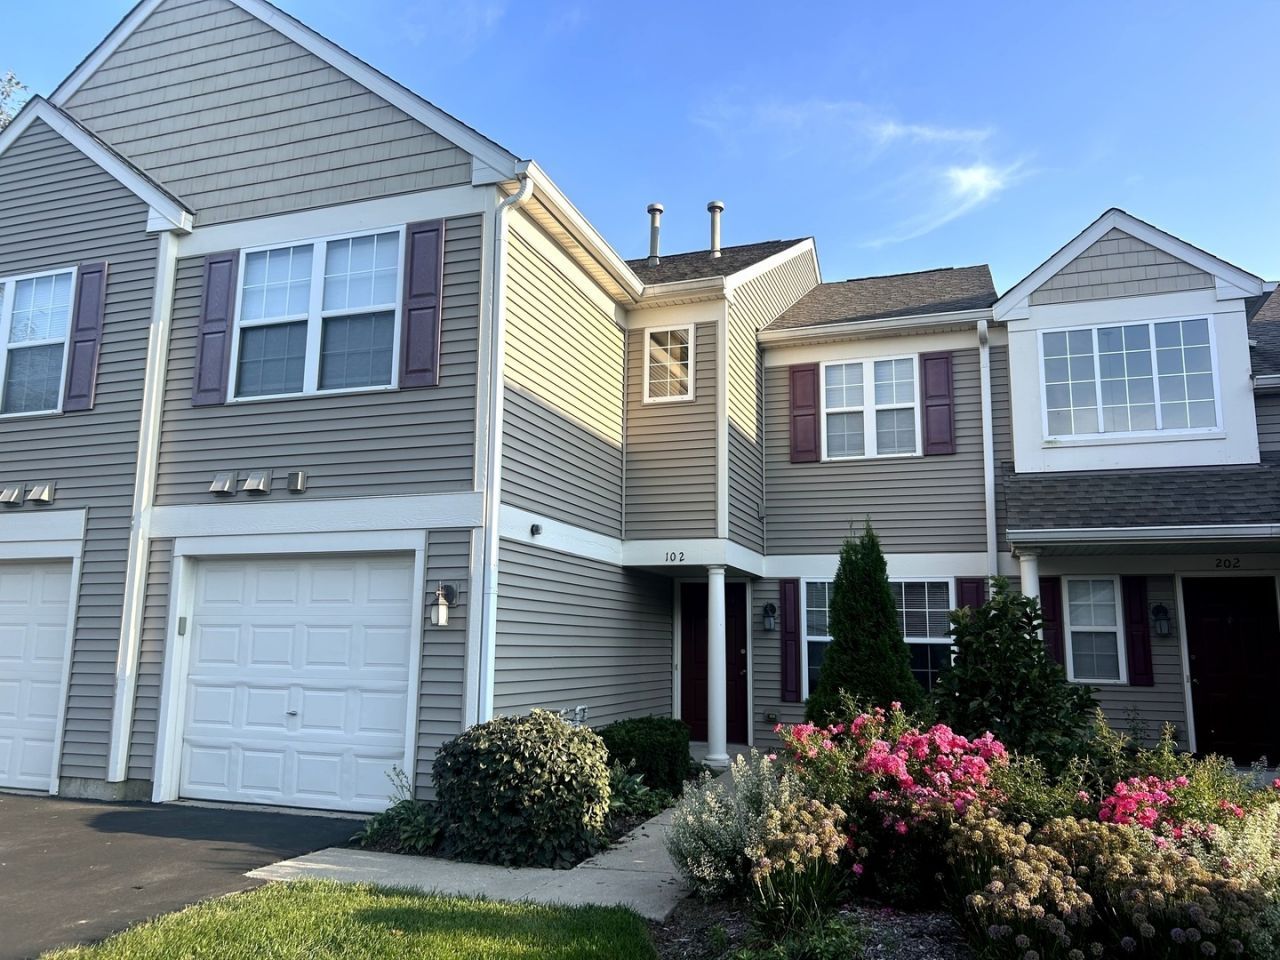
Welcome to Naperville! Make this unit your home today! This exceptionally well-maintained 2-bedroom, 2-full-bath first-floor unit is situated on a quiet, low-traffic street. The property features a spacious living and dining room combination, generously sized bedrooms, a full bathroom, beautiful floors, and a master suite that includes a walk-in closet. The updated kitchen offers granite countertops, a newer dishwasher, and gas connections for the stove. The private patio offers great outdoor space to relax on. The property is conveniently located near shopping, restaurants, parks, schools, and I-88. Truly special, move-in-ready Naperville home!
Property Features
Property Type: Residential - Condominium
Basement: None
Cooling: Central Air
Garage: 1
Heating: Natural Gas
Lot Size: 9,751
Stories: 1.0
Taxes: $5,478
Year Built: 2002
Amenities
Vaulted Ceiling(s)
Feature Descriptions
Additional rooms: No additional rooms
Appliances: Range, Dishwasher, Refrigerator, Washer, Dryer
Association Includes: Water, Insurance, Exterior Maintenance, Lawn Care
Dining Room: Combined w/ LivRm
Exterior: Vinyl Siding
HOA Fee: 265/ Monthly
Laundry: Washer Hookup, Gas Dryer Hookup, In Unit
Lot: Landscaped
Lot Dimensions: 9751
Parcel#: 0701031020601002
Parking: Yes, Garage Owned, Attached, Garage
Pet Allowed: Cats OK, Dogs OK, Number Limit
Sewer: Public Sewer
Total Rooms: 5
Township: Wheatland
Water: Lake Michigan, Public
Room Sizes
Bedroom 2: 12X10
Dining Room: 13X10
Kitchen: 10X10
Laundry: 10X5
Living Room: 13X11
Primary Bedroom: 14X10
Local Schools
School District: District 204
Listed By / Shown By
Listed By
Agency Name: Reach Your Dream Real Estate Group
Agency Phone: 630-634-7249
Shown By
Agency Title: Gambino Realtors
Agency Phone: 815-282-2222

Estimate Your Payment
Estimated Payment
$ 2,027.54 per month $1,476.25 Principal & Interest $456.50 Property Tax $94.79 Homeowner's Insurance
, Unit 102 | MLS# 12737483
This condo located at , Unit 102, Naperville, IL 60564 is currently listed for sale with an asking price of $325,000. This property was built in 2002 and has 2 bedrooms and 2 full baths with 1101 sq. ft. , Unit 102 is located in the Windridge subdivision within the District 204 school district. Search Windridge real estate on www.gogambino.com today.