
BEDS4
BATHS1 full 1 partial
SQUARE FEET1,900
MLS#12769941
STATUSPrice Change
PROPERTY TYPEResidential - Single Family
SUBDIVISIONWeathersfield
SCHOOLDistrict 211
Property Description
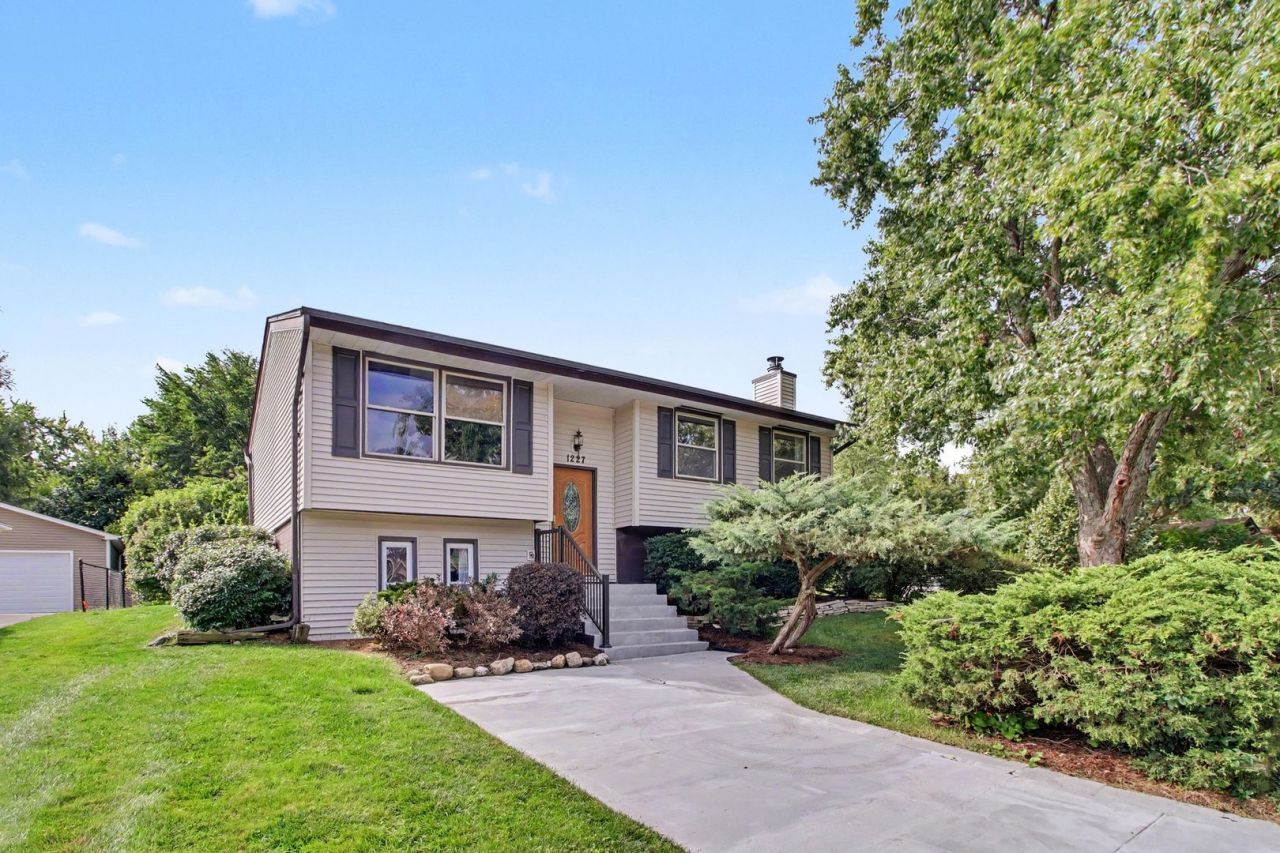
Priced to sell! This home has been meticulously cleaned and updated. Located in the popular Weathersfield subdivision. Kitchen has Maple cabinets and stainless steel appliances. All appliances within 2-5 years. A/C replaced last year. The bathroom is newly remodeled. Fresh paint throughout the home. Solid oak doors. Multiple storage areas inside and outdoors. Walk up attic is floored. All-house fan brings i fresh air throughout the home. Family room features a Ben Franklin stove framed in bookshelves. Enjoy a crackling fire while heating the whole room. Fourth bedroom has bathroom access. Expansive corner lot. Backyard has three decks and lots of greenery. Garage has a gas line service. This subdivision has ball parks, ,two pool centers and is close to trains and expressway, Schaumburg rec center. Seller is a licensed RE Broker.
Property Features
Property Type: Residential - Single Family
Basement: Yes
Basement: Finished, Walk-Out Access
Cooling: Central Air
Fireplaces: 1
Garage: 2
Heating: Gas
Home Style: Raised Ranch
Lot Size: 64x143x85x103
Roof Type: Asphalt
Taxes: $7,534
Year Built: 1964
Amenities
Bookcases
Feature Descriptions
Additional rooms: Foyer
Appliances: Range, Microwave, Refrigerator, Washer, Dryer, Stainless Steel Appliance(s), Gas Oven
Association Includes: None
Dining Room: Combined w/ LivRm
Exterior: Vinyl Siding, Block
Fireplace: Wood Burning Stove, Attached Fireplace Doors/Screen
Fireplace Location(s): Basement
Laundry: Gas Dryer Hookup, In Unit
Lot: Corner Lot
Lot Dimensions: 64x143x85x103
Other Equipment: TV-Cable, CO Detectors, Fan-Whole House
Parcel#: 07292130310000
Parking: Concrete, Garage Door Opener, Yes, Detached, Driveway, Garage
Sewer: Public Sewer
Total Rooms: 8
Township: Schaumburg
Water: Lake Michigan
Room Sizes
Foyer: 6X5
Bedroom 2: 12X10
Bedroom 3: 12X9
Bedroom 4: 9X9
Dining Room: 9X9
Family Room: 22X18
Kitchen: 11X10
Laundry: 7X5
Living Room: 16X12
Primary Bedroom: 22X12
Local Schools
High School: Schaumburg High School
Middle School: Jane Addams Junior High School
Elementary School: Thomas Dooley Elementary School
School District: District 211
Listed By / Shown By
Listed By
Agency Name: ERA Partners
Agency Phone: 630-560-1001
Shown By
Agency Title: Gambino Realtors
Agency Phone: 815-282-2222

Estimate Your Payment
Estimated Payment
$ 2,508.25 per month $1,766.96 Principal & Interest $627.83 Property Tax $113.46 Homeowner's Insurance
| MLS# 12769941
This single family home located at , Schaumburg, IL 60193 is currently listed for sale with an asking price of $389,000. This property was built in 1964 and has 4 bedrooms and 1 full and 1 partial baths with 1900 sq. ft. is located in the Weathersfield subdivision within the District 211 school district. Search Weathersfield real estate on www.gogambino.com today.