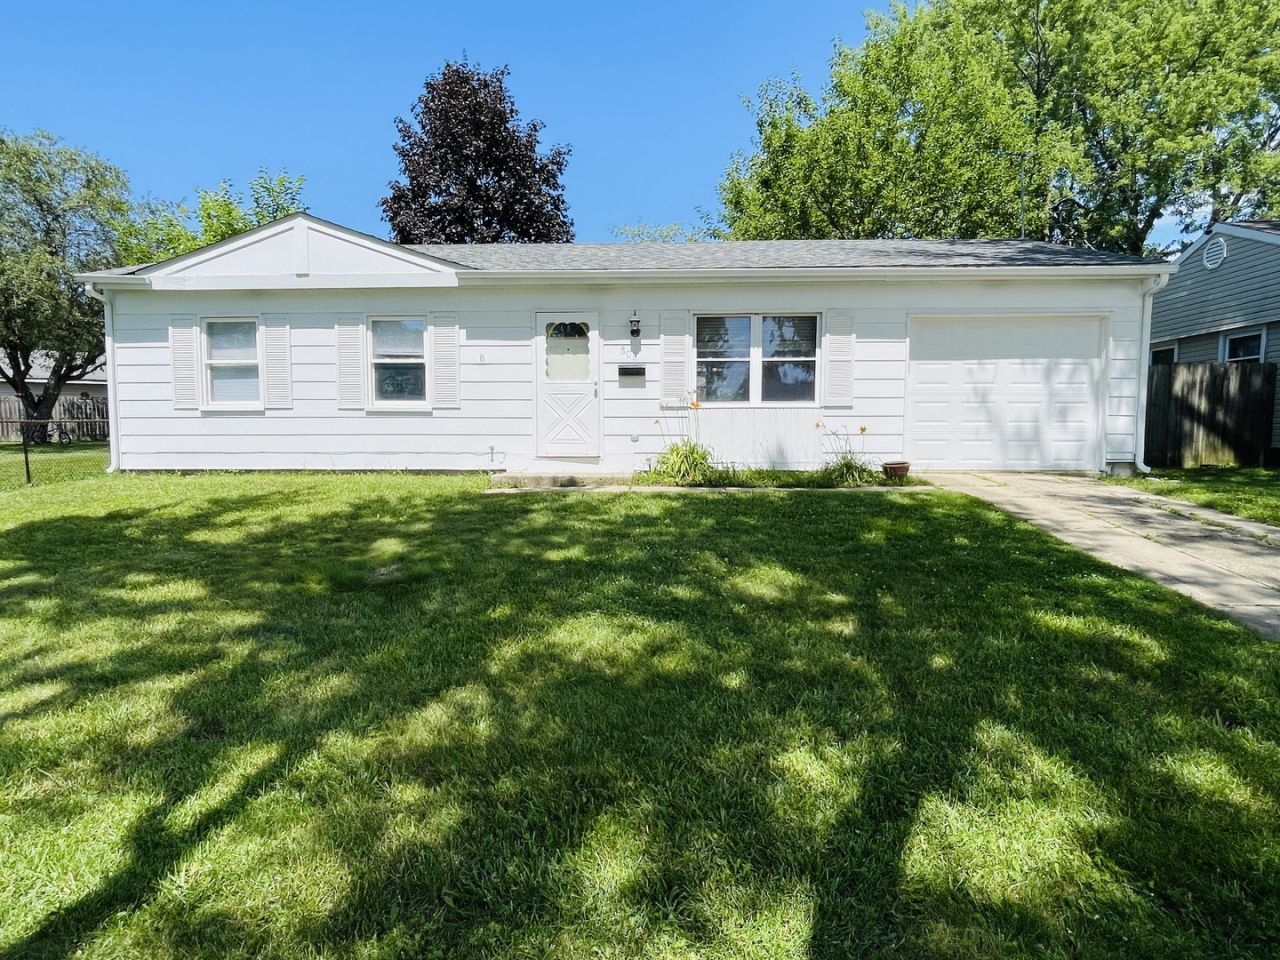

BEDS3
BATHS1 full
SQUARE FEET893
MLS#12702173
STATUSNew
PROPERTY TYPEResidential - Single Family
SCHOOLDistrict 46
Property Description
Outstanding 3 Bedroom, 1 Bath and 1 Car Garage home. Ideal located near Schaumburg and Barrington Rd, Shopping centers, Restaurants, Parks, Schools and 390 expressway. Featuring open concept living, dining room and kitchen. Come and enjoy the brand new kitchen with top of the line high ceiling cabinetry, with a space for center island and large dining table, top of the line stainless steel appliances, quartz counter tops and gleaming brand new hardwood floors throughout the house. Also enjoy the new bathroom with a walk-in stand shower, new water faucets, vanity, led lifting, venting and porcelain tile. Mechanicals offer a head start: the furnace and hot water heater were replaced approximately 2 years ago and the roof is brand new. Enjoy the master bedroom w a large closet, 2nd and office/3rd bath and also, enjoy the summer in the full fenced back yard w a large deck and storage. Too much to list. This home is a 10+ and must be seen to appreciate. New photos will be posted soon.
Property Features
Property Type: Residential - Single Family
Basement: Crawl Space
Cooling: Central Air
Garage: 1
Heating: Natural Gas, Forced Air
Home Style: Ranch
Lot Size: 28x115x67
Taxes: $4,792
Year Built: 1968
Feature Descriptions
Additional rooms: No additional rooms
Appliances: Range, Microwave, Dishwasher, Refrigerator, Stainless Steel Appliance(s)
Association Includes: None
Dining Room: Kitchen/Dining Combo
Exterior: Vinyl Siding
Lot Dimensions: 28x115x67
Parcel#: 06241070210000
Parking: Garage Door Opener, Yes, Garage Owned, Attached, Garage
Sewer: Public Sewer
Total Rooms: 6
Township: Hanover
Water: Public
Room Sizes
Bedroom 2: 11X10
Bedroom 3: 10X9
Dining Room: COMBO
Kitchen: 18X16
Living Room: 16X12
Primary Bedroom: 12X12
Local Schools
School District: District 46
Listed By / Shown By
Listed By
Agency Name: Keller Williams Thrive
Agency Phone: 847-241-2200
Shown By
Agency Title: Gambino Realtors
Agency Phone: 815-282-2222

Estimate Your Payment
Estimated Payment
$ 2,042.40 per month $1,543.93 Principal & Interest $399.33 Property Tax $99.14 Homeowner's Insurance
| MLS# 12702173
This single family home located at , Streamwood, IL 60107 is currently listed for sale with an asking price of $339,900. This property was built in 1968 and has 3 bedrooms and 1 full baths with 893 sq. ft. is located within the District 46 school district. Search Streamwood real estate on www.gogambino.com today.