
BEDS3
BATHS3 full 1 partial
SQUARE FEET2,126
MLS#12745442
STATUSNew
PROPERTY TYPEResidential - Single Family
SCHOOLDistrict 214
Property Description
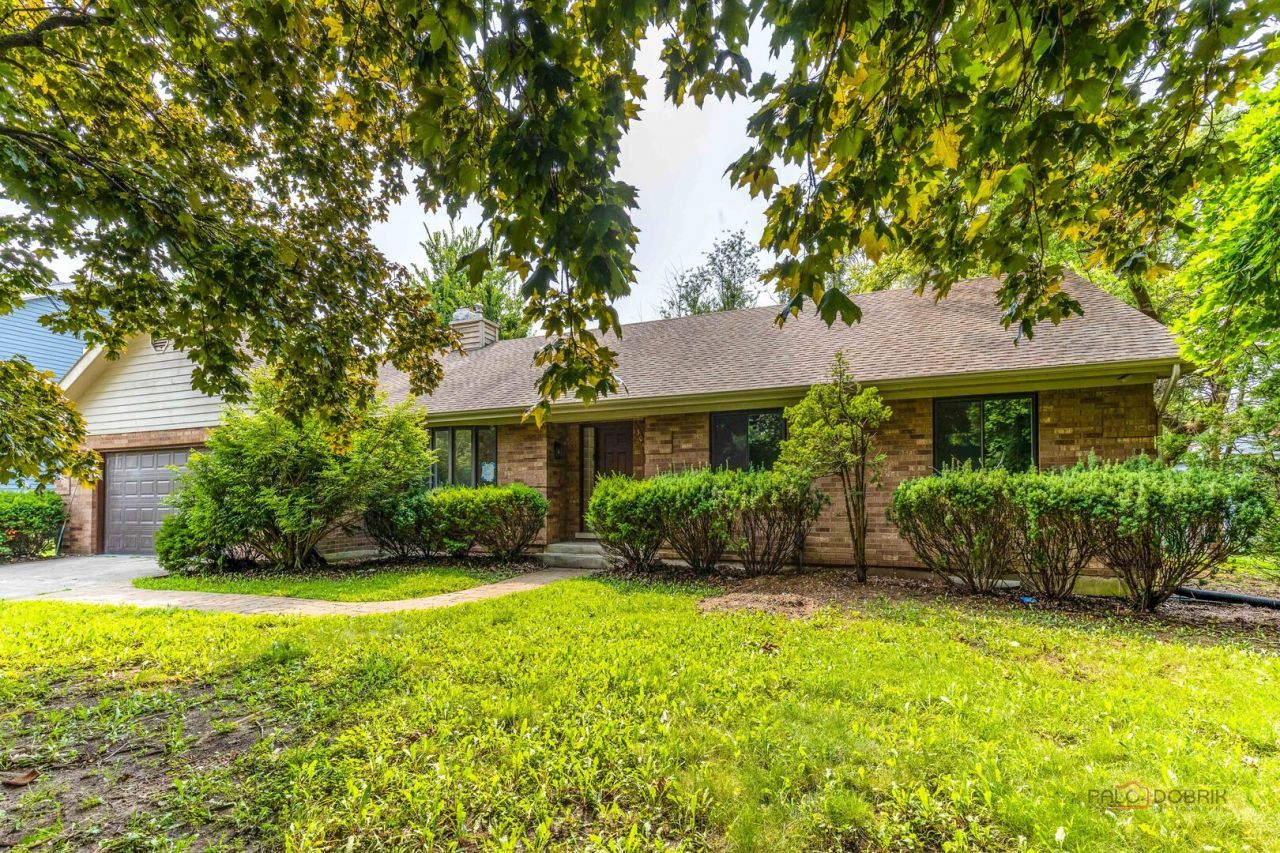
Extensively updated 3-bedroom brick ranch - nearly everything is new in 2026: kitchen cabinets and countertops, luxury vinyl flooring throughout, fresh paint, new bedroom windows, a newly finished basement, and a brand-new, fully permitted 16' x 29' deck. A welcoming foyer opens to a bright, skylit living room with a gas-start fireplace, and the dining area walks out to the new deck for effortless indoor-outdoor entertaining. The updated kitchen offers stainless steel appliances, a breakfast bar, table space, and abundant cabinetry. The primary suite includes a walk-in closet and private bath with double vanity, soaking tub, and separate shower; two additional bedrooms, a full hall bath, and a true first-floor laundry room with sink complete the main level. Downstairs, the newly finished basement adds a large recreation room, a versatile office/playroom, and a third full bath - ideal for movie nights, a home gym, or overnight guests. Outside: a professionally landscaped 0.3-acre lot, two storage sheds, and an attached 2-car garage, minutes from parks, shopping, dining, Metra, and major routes.
Upcoming Open Houses
Open House Saturday August 29th, 2:00pm - 4:00pm
Open House Sunday August 30th, 11:00am - 1:00pm
Property Features
Property Type: Residential - Single Family
Basement: Finished, Full
Basement: Yes
Cooling: Central Air
Fireplaces: 1
Garage: 2
Heating: Natural Gas, Forced Air
Home Style: Ranch
Lot Size: 0.30 Acres
Roof Type: Asphalt
Taxes: $11,000
Year Built: 1982
Amenities
1st Floor Bedroom
1st Floor Full Bath
Walk-In Closet(s)
Open Floorplan
Feature Descriptions
Additional rooms: Office, Recreation Room
Additional Structures: Shed(s)
Appliances: Range, Microwave, Dishwasher, Refrigerator, Washer, Dryer, Disposal
Association Includes: None
Bath Features: Separate Shower
Dining Room: Separate
Exterior: Brick
Fireplace: Attached Fireplace Doors/Screen, Gas Log, Gas Starter
Fireplace Location(s): Living Room
Laundry: Main Level, Sink
Lot: Landscaped
Lot Dimensions: 100x132x100x131
Other Equipment: CO Detectors, Ceiling Fan(s), Sump Pump
Parcel#: 03023060080000
Parking: Concrete, Garage Door Opener, Yes, Garage Owned, Attached, Garage
Sewer: Public Sewer
Total Rooms: 8
Township: Wheeling
Water: Public
Room Sizes
Office: 15X14
Recreation Room: 57X31
Bedroom 2: 12X10
Bedroom 3: 12X10
Dining Room: 16X14
Kitchen: 16X12
Laundry: 14X13
Living Room: 18X11
Primary Bedroom: 18X15
Local Schools
High School: Wheeling High School
Middle School: Jack London Middle School
Elementary School: Eugene Field Elementary School
School District: District 214
Listed By / Shown By
Listed By
Agency Name: RE/MAX Top Performers
Agency Phone: 847-295-0800
Shown By
Agency Title: Gambino Realtors
Agency Phone: 815-282-2222

Estimate Your Payment
Estimated Payment
$ 3,816.57 per month $2,724.93 Principal & Interest $916.67 Property Tax $174.97 Homeowner's Insurance
| MLS# 12745442
This single family home located at , Wheeling, IL 60090 is currently listed for sale with an asking price of $599,900. This property was built in 1982 and has 3 bedrooms and 3 full and 1 partial baths with 2126 sq. ft. is located within the District 214 school district. Search Wheeling real estate on www.gogambino.com today.