
BEDS2
BATHS2 full
SQUARE FEET1,050
MLS#12712692
STATUSNew
PROPERTY TYPEResidential - Condominium
SCHOOLDistrict 86
Property Description
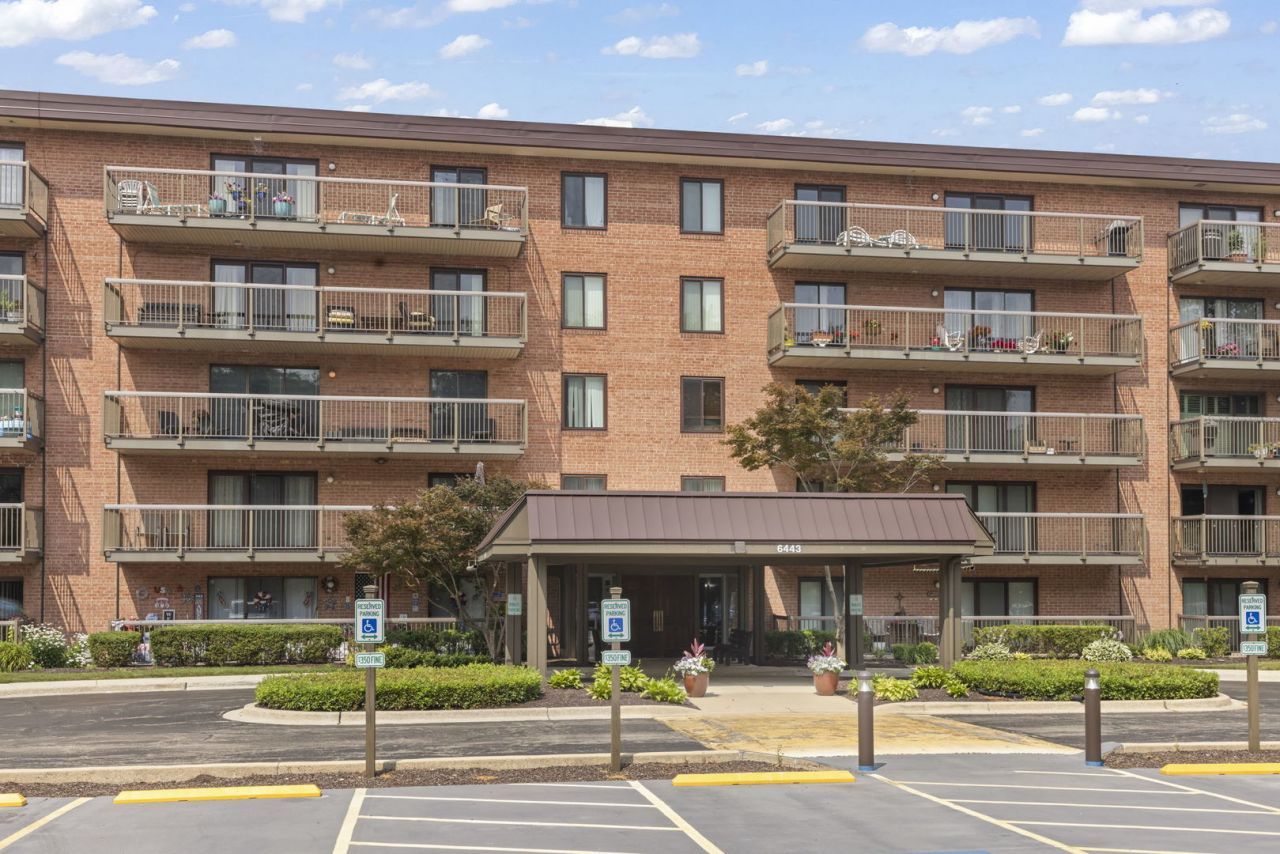
Beautifully maintained and spacious 2 bedroom, 2 bath condo located in The Lawns complex. This home features an impressive 30ft balcony with peaceful views of the pool, tennis courts, and landscaped courtyard. The balcony is accessible from the living room and both bedrooms, offering the quiet outdoor space you've been looking for. The interior includes a fresh kitchen with stainless steel appliances, updated baths, and a large primary bedroom with a walk-in closet. In unit washer (2021) and dryer (2021), humidifier (2022), and newer furnace/AC add comfort and convenience. The building offers an underground garage with an assigned parking space, plus a storage room. Recent HOA improvements include the roof, balconies, and windows. The Lawns community provides excellent amenities including a heated pool, tennis courts, and clubhouse. Convenient location near great schools, parks, shopping, restaurants, and local activities. Investors welcome-rentals allowed. A must see
Property Features
Property Type: Residential - Condominium
Basement: None
Cooling: Central Air
Garage: 1
Heating: Forced Air
Lot Size: COMMON
Stories: 5.0
Taxes: $2,328
Year Built: 1977
Feature Descriptions
Additional rooms: Balcony/Porch/Lanai
Appliances: Range, Dishwasher, Refrigerator, Washer, Dryer, Stainless Steel Appliance(s), Range Hood
Association Includes: Heat, Water, Gas, Parking, Insurance, Clubhouse, Pool, Exterior Maintenance, Lawn Care, Scavenger, Snow Removal
Dining Room: Combined w/ LivRm
Exterior: Brick
HOA Fee: 569/ Monthly
Laundry: In Unit
Lot Dimensions: COMMON
Parcel#: 0923114040
Parking: Heated Garage, Yes, Attached, Guest, Additional Parking, Parking Lot, Storage, Garage
Pet Allowed: Cats OK, Dogs OK
Sewer: Public Sewer
Total Rooms: 5
Township: Downers Grove
Water: Public
Room Sizes
Balcony/Porch/Lanai: 6X30
Bedroom 2: 12X14
Dining Room: 10X12
Kitchen: 9X12
Laundry: 3X3
Living Room: 12X18
Primary Bedroom: 12X20
Local Schools
High School: Hinsdale Central High School
School District: District 86
Listed By / Shown By
Listed By
Agency Name: Keller Williams Experience
Agency Phone: 630-598-0755
Shown By
Agency Title: Gambino Realtors
Agency Phone: 815-282-2222

Estimate Your Payment
Estimated Payment
$ 1,353.67 per month $1,089.70 Principal & Interest $194.00 Property Tax $69.97 Homeowner's Insurance
, Unit 403 | MLS# 12712692
This condo located at , Unit 403, Willowbrook, IL 60527 is currently listed for sale with an asking price of $239,900. This property was built in 1977 and has 2 bedrooms and 2 full baths with 1050 sq. ft. , Unit 403 is located within the District 86 school district. Search Willowbrook real estate on www.gogambino.com today.