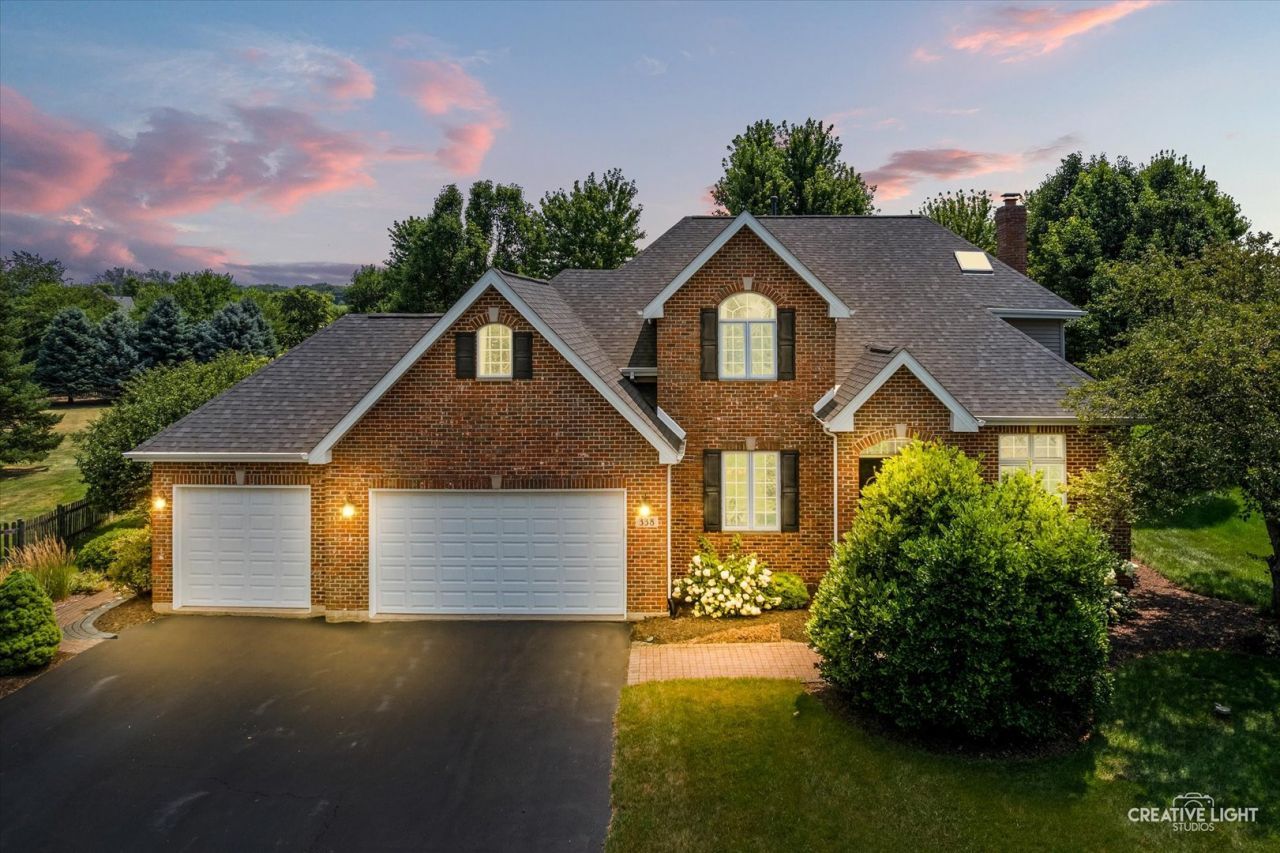

BEDS4
BATHS2 full 2 partial
SQUARE FEET3,594
MLS#12715667
STATUSNew
PROPERTY TYPEResidential - Single Family
SUBDIVISIONFields of Farm Colony
SCHOOLDistrict 115
Property Description
Upcoming Open Houses
Open House Saturday August 1st, 1:00pm - 3:00pm
Open House Sunday August 2nd, 1:00pm - 3:00pm
Property Features
Property Type: Residential - Single Family
Basement: Yes
Basement: Finished,9 ft + pour, Full
Cooling: Central Air
Fireplaces: 1
Garage: 3
Heating: Forced Air
Home Style: Traditional
Lot Size: 1.04 Acres
Roof Type: Asphalt
Taxes: $11,916
Year Built: 2004
Amenities
Vaulted Ceiling(s)
Dry Bar
Walk-In Closet(s)
High Ceilings
Open Floorplan
Granite Counters
Separate Dining Room
Feature Descriptions
Additional rooms: Eating Area, Foyer, Mud Room, Office
Appliances: Range, Microwave, Dishwasher, Refrigerator, Washer, Dryer, Stainless Steel Appliance(s), Wine Refrigerator, Water Softener Owned
Association Includes: Insurance
Bath Features: Separate Shower, Double Sink, Soaking Tub
Dining Room: Separate
Exterior: Vinyl Siding, Brick
Fireplace: Wood Burning, Gas Starter, Masonry
Fireplace Location(s): Family Room
HOA Fee: 440/ Annually
Laundry: Gas Dryer Hookup
Lot: Cul-De-Sac
Lot Dimensions: 51x298x250x319
Other Equipment: Water-Softener Owned, CO Detectors, Ceiling Fan(s), Sump Pump, Backup Sump Pump;, Radon Mitigation System
Parcel#: 0502102007
Parking: Asphalt, Garage Door Opener, Yes, Garage Owned, Attached, Garage
Sewer: Septic Tank
Total Rooms: 9
Township: Kendall
Water: Well
Room Sizes
Eating Area: 9X6
Foyer: 10X10
Mud Room: 5X5
Office: 12X12
Bedroom 2: 14X11
Bedroom 3: 13X11
Bedroom 4: 24X13
Dining Room: 14X12
Family Room: 20X15
Kitchen: 19X15
Laundry: 8X15
Primary Bedroom: 15X13
Local Schools
High School: Yorkville High School
Middle School: Yorkville Middle School
Elementary School: Circle Center Grade School
School District: District 115
Listed By / Shown By
Listed By
Agency Name: Kettley & Co. Inc. - Yorkville
Agency Phone: 630-553-5060
Shown By
Agency Title: Gambino Realtors
Agency Phone: 815-282-2222

Estimate Your Payment
Estimated Payment
$ 4,420.29 per month $3,220.50 Principal & Interest $993.00 Property Tax $206.79 Homeowner's Insurance
| MLS# 12715667
This single family home located at , Yorkville, IL 60560 is currently listed for sale with an asking price of $709,000. This property was built in 2004 and has 4 bedrooms and 2 full and 2 partial baths with 3594 sq. ft. is located in the Fields of Farm Colony subdivision within the District 115 school district. Search Fields Of Farm Colony real estate on www.gogambino.com today.