
BEDS4
BATHS2 full 1 partial
SQUARE FEET2,286
MLS#202606582
STATUSActive
PROPERTY TYPEResidential - Single Family
SCHOOLHononegah 207
Property Description
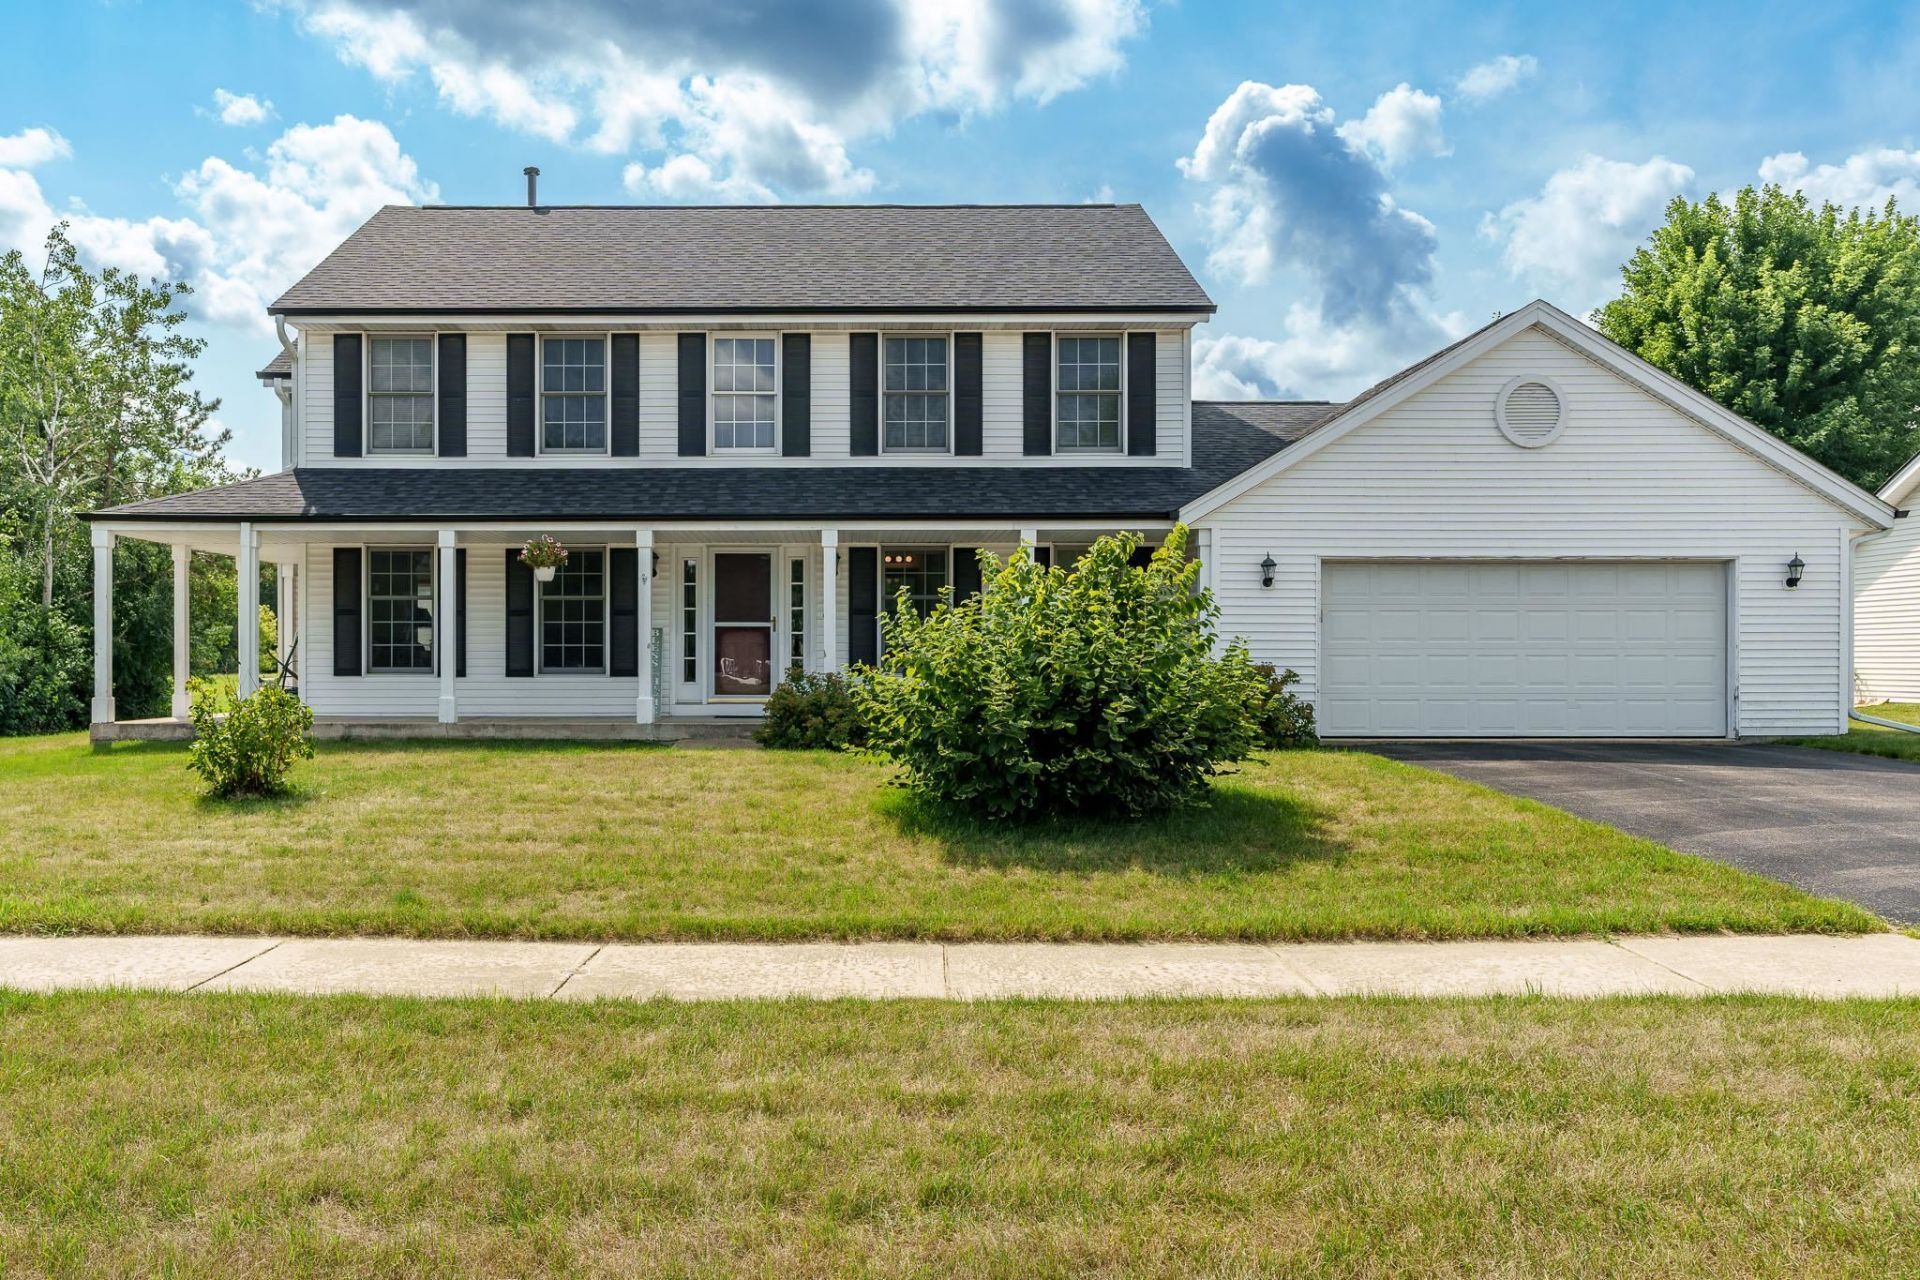
Fantastic opportunity in desirable Rockton location. Tucked away on a quiet cul-de-sac, this spacious, one owner 4 bed 2.5 bath home offers approx. 2,286 square feet of above grade living space and a wonderful setting with added privacy. The attached extra deep 3-4 car garage has plenty of room for all your toys or work space. Located in the highly regarded Hononegah/ Rockton school districts, with close access to route 2, Hwy 251, and I-90. This property offers an appealing combination of location, space and potential. A new roof and gutters in 2023 provides a valuable recent upgrade, while the two story floor plan offers plenty of room to spread out. The interior welcomes buyers to bring their own decorating ideas, personal touches, and modern updates. Whether you're looking for room to grow or a home you can personalize over time, this home offers tremendous possibilities. Great location, generous sq. footage, and unlimited potential! Don't let this home pass you by. Being sold "as is" with inspections welcome.
Property Features
Property Type: Residential - Single Family
Basement: Yes
Cooling: Central Air
Garage: 3
Heating: Forced Air
Home Style: 2 Story
Lot Size: 0.36 Acres
Roof Type: Shingle
Stories: 2.0
Taxes: $7,245
Appliances
Dishwasher
Stove/Cooktop
Water Softener
Feature Descriptions
Basement: Full
Exterior: Siding, Vinyl
General Features: Laundry 1st Floor, Patio
Land features: City/Town, Subdivision
Sewer: City/Community
Water: City/Community
Room Sizes
Bedroom 1: 17 X 13.5 Level - Upper
Bedroom 2: 18.5 X 12.5 Level - Upper
Bedroom 3: 10.5 X 10.5 Level - Upper
Bedroom 4: 12 X 9 Level - Upper
Kitchen: 18 X 13 Level - Main
Living Room: 14.5 X 13.5 Level - Main
Dining Room: 13 X 12 Level - Main
Family Room: 18 X 13.5 Level - Main
LAUNDRY: 8.5 X 8 Level - Main
Local Schools
School District: Hononegah 207
Listed By / Shown By
Listed By
Agency Name: Keller Williams Realty Signature
Shown By
Agency Title: Gambino Realtors
Agency Phone: 815-282-2222

Estimate Your Payment
Estimated Payment
$ 2,172.38 per month $1,473.98 Principal & Interest $603.75 Property Tax $94.65 Homeowner's Insurance
116 Bridgewood Lane | MLS# 202606582
This single family home located at 116 Bridgewood Lane, Rockton, IL 61072 is currently listed for sale with an asking price of $324,500. This property has 4 bedrooms and 2 full and 1 partial baths with 2286 sq. ft. Bridgewood Lane is located within the Hononegah 207 school district. Search Rockton real estate on www.gogambino.com today.