
BEDS5
BATHS1 full
SQUARE FEET1,792
MLS#202606581
STATUSActive
PROPERTY TYPEResidential - Single Family
SCHOOLRockford 205
Property Description
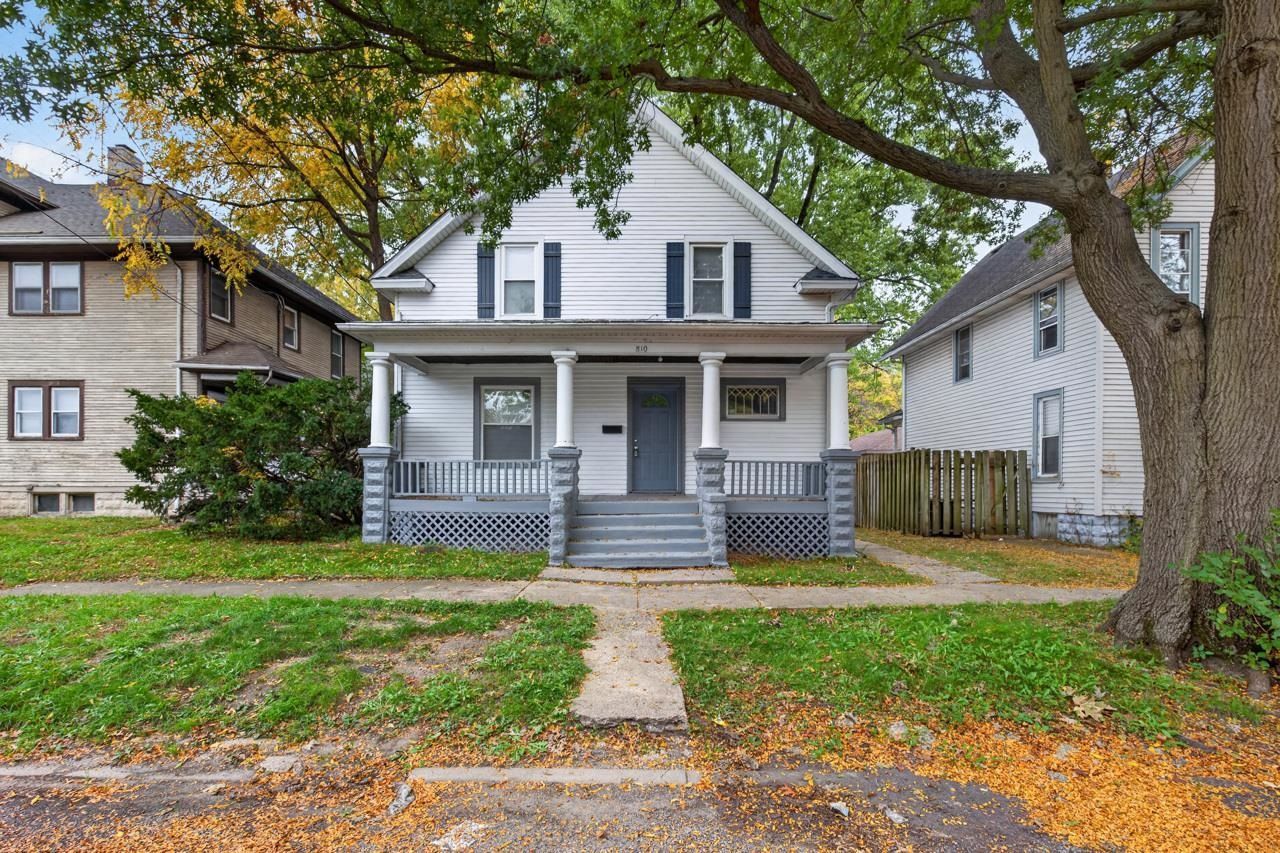
Spacious five-bedroom, two-story home filled with original character and offering a great opportunity for an owner-occupant or investor! A welcoming covered front porch leads into a freshly painted interior featuring hardwood floors, beautiful original woodwork, wide baseboards, and classic architectural details throughout. The main level features a spacious living room that opens to a formal dining room accented by decorative wood columns, built-in woodwork, and rich wood-paneled walls. The generous eat-in kitchen offers ample oak cabinetry, plenty of counter space, and room for a dining table. Upstairs, you'll find all five bedrooms with hardwood floors and original wood trim, along with an updated full bathroom featuring a tub/shower combination. The full basement provides additional storage space and a laundry area with utility sink. Other highlights include a newer roof, replacement vinyl windows, and low-maintenance vinyl siding. With its generous room sizes, timeless character, and recent improvements, this property offers plenty of possibilities for comfortable living or rental investment. Schedule your showing today! Buyer to independently verify all information, including room sizes, square footage, and property details.
Property Features
Property Type: Residential - Single Family
Basement: Yes
Heating: Forced Air, Natural Gas
Home Style: 2 Story
Lot Size: 0.06 Acres
Roof Type: Shingle
Stories: 2.0
Taxes: $1,746
Appliances
Stove/Cooktop
Feature Descriptions
Basement: Full
Exterior: Siding
Land features: City/Town
Sewer: City/Community
Water: City/Community
Room Sizes
Bedroom 1: 13.7 X 10.6 Level - Upper
Bedroom 2: 11.3 X 10.9 Level - Upper
Bedroom 3: 10 X 9 Level - Upper
Bedroom 4: 12.4 X 7.6 Level - Upper
Kitchen: 16.1 X 11.7 Level - Main
Living Room: 14.9 X 13.6 Level - Main
Dining Room: 16.5 X 13.7 Level - Main
Bedroom 5: 10.1 X 9.9
Local Schools
School District: Rockford 205
Listed By / Shown By
Listed By
Agency Name: DICKERSON & NIEMAN
Shown By
Agency Title: Gambino Realtors
Agency Phone: 815-282-2222

Estimate Your Payment
Estimated Payment
$ 870.11 per month $680.89 Principal & Interest $145.50 Property Tax $43.72 Homeowner's Insurance
810 10th Street | MLS# 202606581
This single family home located at 810 10th Street, Rockford, IL 61104 is currently listed for sale with an asking price of $149,900. This property has 5 bedrooms and 1 full baths with 1792 sq. ft. 10th Street is located within the Rockford 205 school district. Search Rockford real estate on www.gogambino.com today.